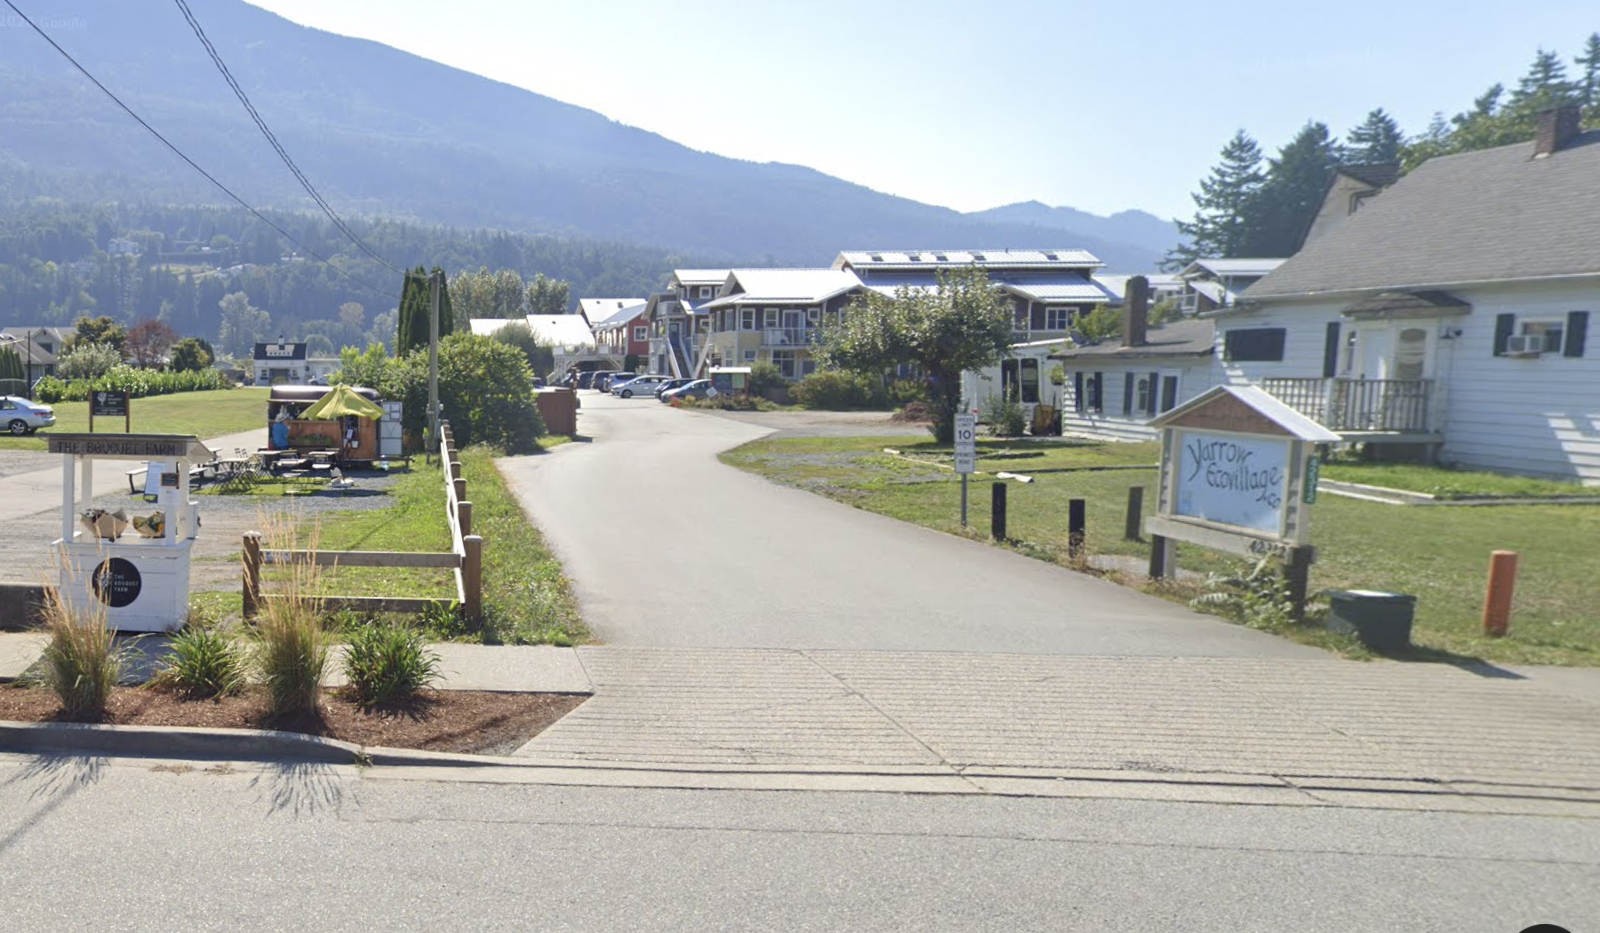
Chilliwack councillors to vote on development in Yarrow that could feature hotel units, homes and more
-
Share on Facebook
-
Share on Bluesky
-
Share on X
- Copy Link
CHILLIWACK – Chilliwack councillors are set to vote this week on a conceptual plan that could see residential, commercial and tourist accommodation units built in Yarrow.
According to item 7.6 on this Tuesday’s Chilliwack City Council meeting, councillors will be asked to give first, second and third reading (adoption) to an application to amend the text of the EV (Ecovillage) zone to facilitate construction of a new mixed residential and commercial development at 42300 Yarrow Central Road in Yarrow.
A staff report from city planner Adam Roberts notes that the plans are conceptual at this time, but does call for 15 residential units in a mix of townhouse, duplex and single-detached dwelling built forms; 20 hotel units; multiple commercial units; live-work flex spaces within 11 residential units to accommodate accessory home occupation businesses with associated retail spaces; and a covered pavilion with washrooms, picnic tables and food truck spaces.
The applicant, Precision Building Design Associates Ltd., plans to submit a detailed development permit application to approve the form and character of the proposed development at a later date, Roberts noted in the staff report. As part of that application, more detailed plans will be required, including colour elevations, renderings, detailed building designs, and a landscape plan to ensure the development standards of the zoning bylaw, tree management bylaw and design guidelines are met.
